
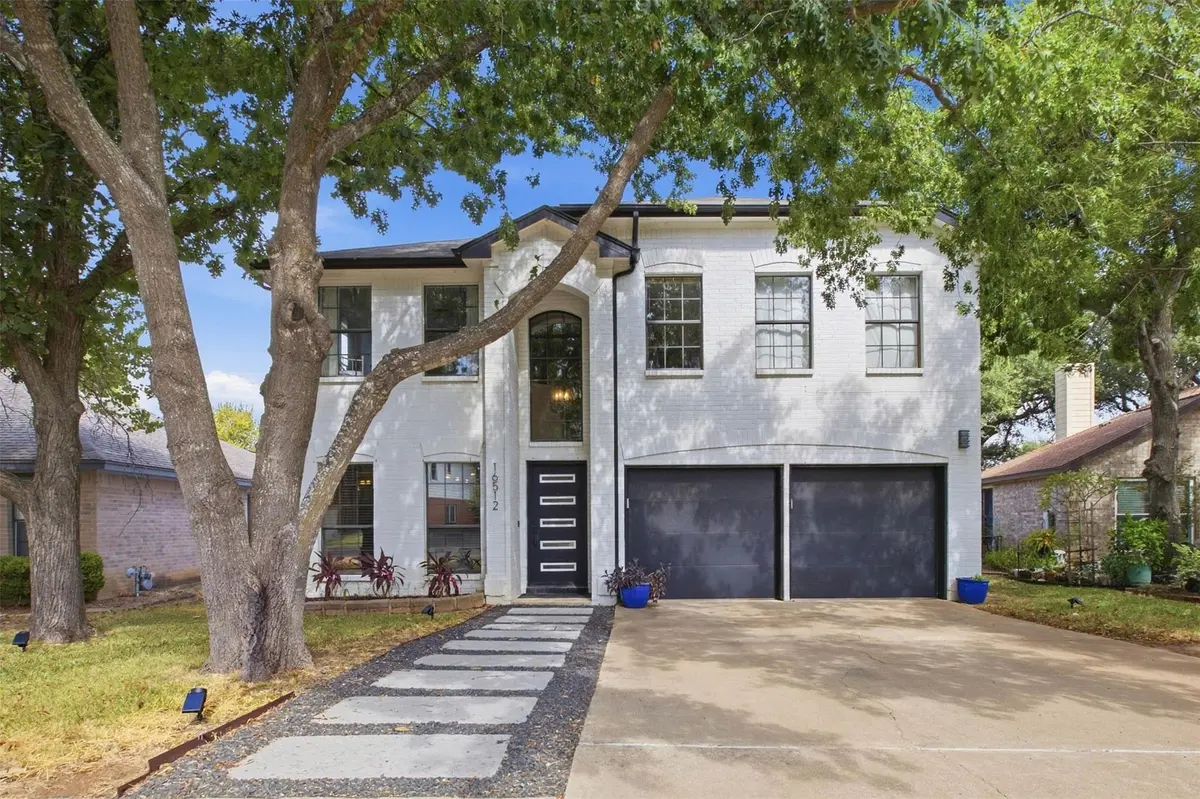

16512 JADESTONE DR, Leander, TX 78641
See all 23 photos
16512 JADESTONE DR, Leander, TX 78641
REQUEST A TOUR If you would like to see this home without being there in person, select the "Virtual Tour" option and your agent will contact you to discuss available opportunities.
In-PersonVirtual Tour
-
Est. payment /mo
Save
Coming Soon

16512 JADESTONE DR Leander, TX 78641

3 Beds

3 Baths

2,084 SqFt


UPDATED:

Key Details

Property Type Single Family Home

Sub Type Single Family Residence

Listing Status Coming Soon

Purchase Type For Sale

Square Footage 2,084 sqft

Subdivision Block House Creek Ph E 501

MLS Listing ID 1690211

Bedrooms 3

Full Baths 2

Half Baths 1

HOA Y/N No

Year Built 1993

Annual Tax Amount $8,069

Tax Year 2026

Lot Size 7,361 Sqft

Acres 0.169

Property Sub-Type Single Family Residence

Source actris

Property Description

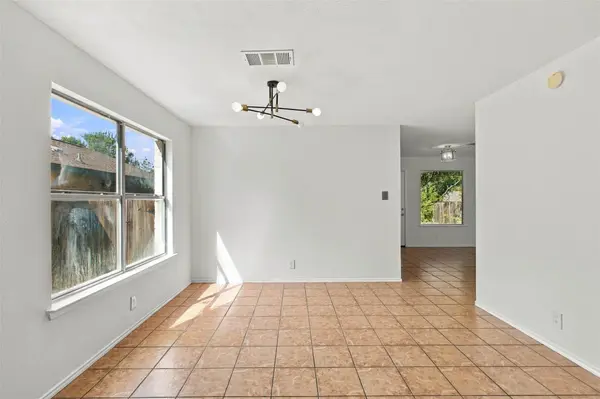
A remodeled kitchen, two living areas, and no HOA dues make this Block House Creek home worth a closer look. Natural quartzite countertops with a waterfall edge, GE Cafe appliances, beveled-glass cabinet doors, and soft-close drawers highlight the kitchen, which opens to an adjoining dining area overlooking the backyard. The main living room features a fireplace and built-in cabinetry, with tile flooring throughout the downstairs living spaces. Fresh interior paint completed in October 2026 provides a bright backdrop for your own style. Outside, mature trees, an extended patio, and a separate pergola-covered seating area offer space for quiet mornings or gathering with friends. All three bedrooms are upstairs, including a primary suite with a sitting or study area and custom closet. HVAC replacement and exterior paint in 2021, plus insulated garage doors installed in 2025, add practical value. Block House Creek offers community pools, parks, playgrounds, hike-and-bike trails, ball fields, lighted sports courts, disc golf, a community garden, and a three-mile sidewalk loop. Nearby shopping includes Whole Foods Market, Costco, and Nordstrom Rack at The Parke, while SCHEELS and the H-E-B Center offer additional recreation and entertainment. Access to 183A and the Leander MetroRail station provides multiple commuting options.

Location

State TX

County Williamson

Area Cln

Interior

Interior Features Ceiling-High, Quartz Counters, Stone Counters, Double Vanity, Entrance Foyer, Interior Steps, Multiple Living Areas, Pantry, Recessed Lighting, Soaking Tub, Study/Home Office, Walk-In Closet(s)

Heating Central, Natural Gas

Cooling Central Air

Flooring Carpet, Tile

Fireplaces Number 1

Fireplaces Type Living Room

Fireplace Y

Appliance Dishwasher, Disposal, Microwave, Double Oven, Stainless Steel Appliance(s), Vented Exhaust Fan

Exterior

Exterior Feature Gutters Full, Private Yard

Garage Spaces 2.0

Fence Back Yard, Fenced, Wood

Pool None

Community Features Clubhouse, Park, Playground, Pool, Sidewalks, Tennis Court(s)

Utilities Available Electricity Available, Natural Gas Available

Waterfront Description None

View None

Roof Type Composition

Accessibility None

Porch Covered

Total Parking Spaces 4

Private Pool No

Building

Lot Description Level, Trees-Medium (20 Ft - 40 Ft)

Faces Northwest

Foundation Slab

Sewer MUD

Water MUD

Level or Stories Two

Structure Type Brick Veneer

New Construction No

Schools

Elementary Schools Block House

Middle Schools Knox Wiley

High Schools Rouse

School District Leander Isd

Others

HOA Fee Include See Remarks

Restrictions Deed Restrictions

Ownership Fee-Simple

Acceptable Financing Cash, Conventional, FHA, VA Loan

Tax Rate 2.17

Listing Terms Cash, Conventional, FHA, VA Loan


Listed by JPAR Austin • Yvonne Singh

Nearby Locations

GET MORE INFORMATION

Name

Name

Phone*

Phone

Message

Message
Crystal Villegas

+1(737) 295-8082

crystal.villegas.tx@exprealty.com

Go tour this home

16512 JADESTONE DR

Free Account Required

  • Instant access to listing photos & details
  • Save listings and searches
  • Access details for this property
