



54 Rainey ST #410 Austin, TX 78701
1 Bed
1 Bath
756 SqFt
UPDATED:
Key Details
Property Type Condo
Sub Type Condominium
Listing Status Active
Purchase Type For Rent
Square Footage 756 sqft
Subdivision Milago Condo Amd
MLS Listing ID 4471372
Style 1st Floor Entry,High Rise (8-13 Stories),Neighbor Above,Neighbor Below
Bedrooms 1
Full Baths 1
HOA Y/N No
Year Built 2006
Lot Size 217 Sqft
Acres 0.005
Property Sub-Type Condominium
Source actris
Property Description
Step inside to discover a bright, thoughtfully designed living space with an open-concept layout that's perfect for entertaining or simply relaxing after a day in the city. Large windows fill the home with natural light, while the modern kitchen and comfortable living area create a seamless flow for today's lifestyle.
The spacious primary bedroom provides a peaceful retreat, complete with ample storage and a private en-suite bath. Every detail is designed to make city living feel effortless.
Outside your door, Austin is yours to explore. Enjoy acclaimed restaurants, lively music venues, cozy coffee shops, scenic trails, and Lady Bird Lake—all just moments away. Whether you're catching a sunset by the water, meeting friends for dinner, or heading downtown, you're right in the center of it all.
54 Rainey St, Apt. 410 isn't just a place to live—it's your front-row seat to the Austin lifestyle.
Location
State TX
County Travis
Area Dt
Rooms
Main Level Bedrooms 1
Interior
Interior Features Bookcases, Breakfast Bar, Ceiling-High, No Interior Steps, Primary Bedroom on Main, Track Lighting, Walk-In Closet(s), Granite Counters
Heating Central
Cooling Central Air
Flooring Wood
Fireplaces Type None
Furnishings Unfurnished
Fireplace Y
Appliance Dishwasher, Microwave, Range, Refrigerator, Washer/Dryer
Exterior
Exterior Feature Barbecue
Garage Spaces 1.0
Fence None
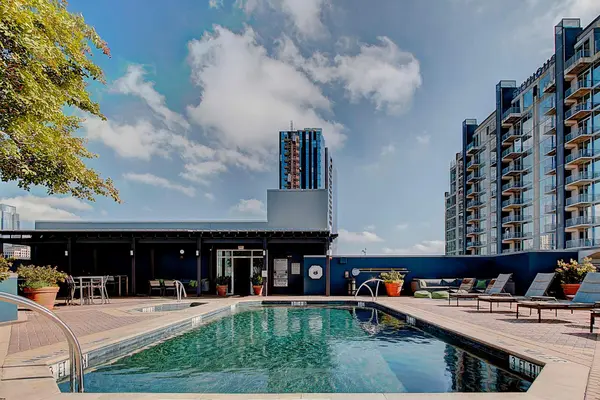
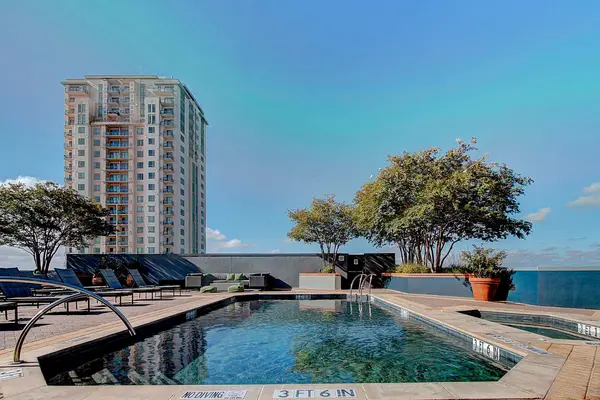
Pool Heated, In Ground, Pool/Spa Combo, Rooftop Pool
Community Features Bike Storage/Locker, Concierge, Fitness Center, Google Fiber, Lounge, Trail(s)
Utilities Available Electricity Connected, Natural Gas Connected, Sewer Connected, Water Connected
Waterfront Description Lake Front
View City, See Remarks
Roof Type Flat Tile
Accessibility None
Total Parking Spaces 1
Private Pool Yes
Building
Lot Description Greenbelt, See Remarks
Faces East
Foundation Slab
Sewer Public Sewer
Water Public
Level or Stories One
Structure Type Masonry – All Sides
New Construction No
Schools
Elementary Schools Mathews
Middle Schools O Henry
High Schools Austin
School District Austin Isd
Others
Pets Allowed Cats OK, Dogs OK, Small (< 20 lbs), Medium (< 35 lbs), Number Limit, Size Limit, Breed Restrictions
Num of Pet 2
Pets Allowed Cats OK, Dogs OK, Small (< 20 lbs), Medium (< 35 lbs), Number Limit, Size Limit, Breed Restrictions
Nearby Locations
GET MORE INFORMATION
